
For customized products, we accept customized development.
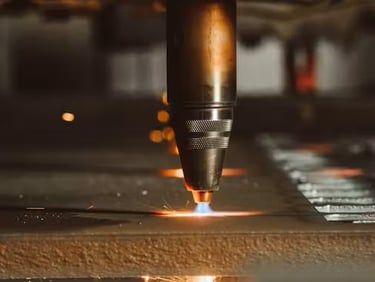
Muster
One-stop procurement
Quality Control
The quality department and workshop operators measure the dimensions of the products being mass-produced every half hour
Before storage, 30% of the samples are randomly inspected and qualified for storage
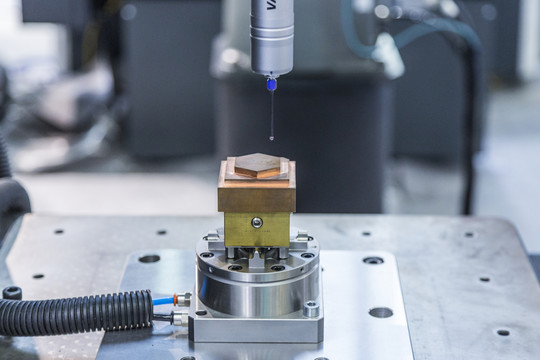
Using an optical projector and three coordinate detection to ensure the accuracy of the inspection
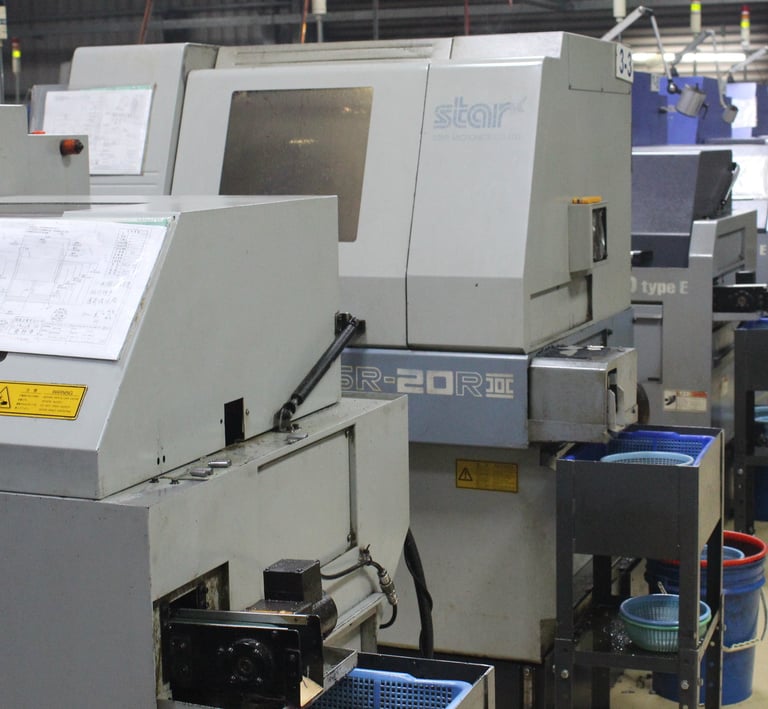
Japanese precision machine tools ensure product dimensional accuracy within ± 0.03mm and stability
Dual spindle dual turret, one-time manual clamping, fully automated machining, ensuring perfect coaxiality
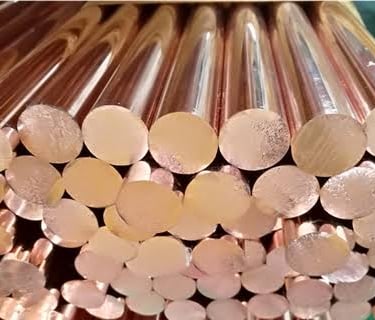
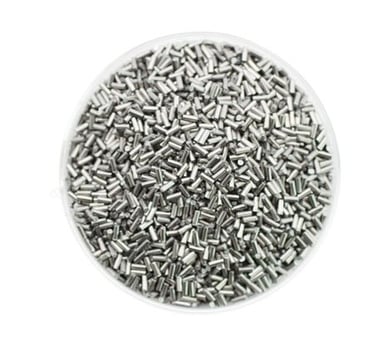
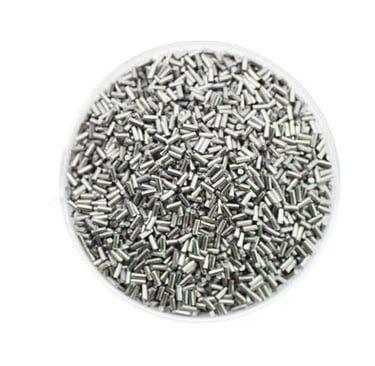
Using the same hafnium wire supplier as the OEM factory to ensure the stability of plasma arc energy and consumption
Using high-quality domestic raw materials to produce consumables
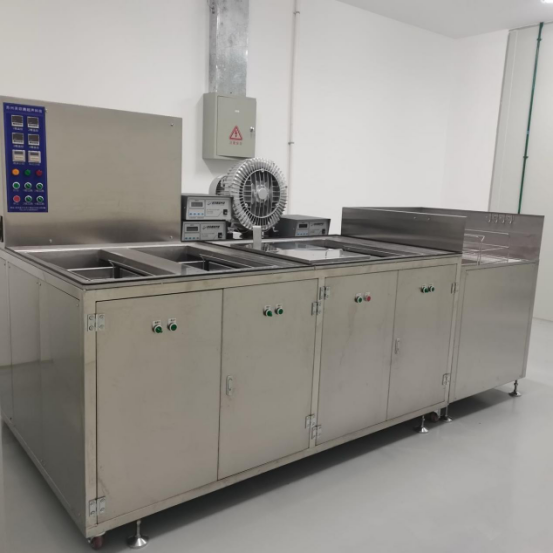
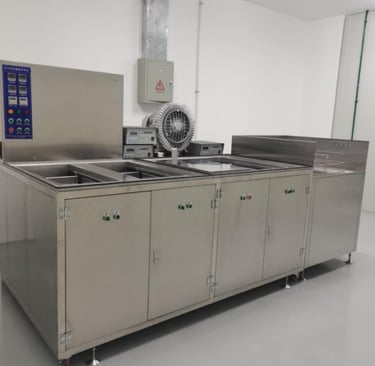
Standardized ultrasonic cleaning ensures cleaning quality and stability
After cleaning, use passivation solution for surface passivation protection of the product to avoid premature oxidation of the copper surface